
A PRACTICAL GUIDE FOR U.S. HOMEOWNERS
The Homeowner’s Guide to Building Permits & Plan Preparation
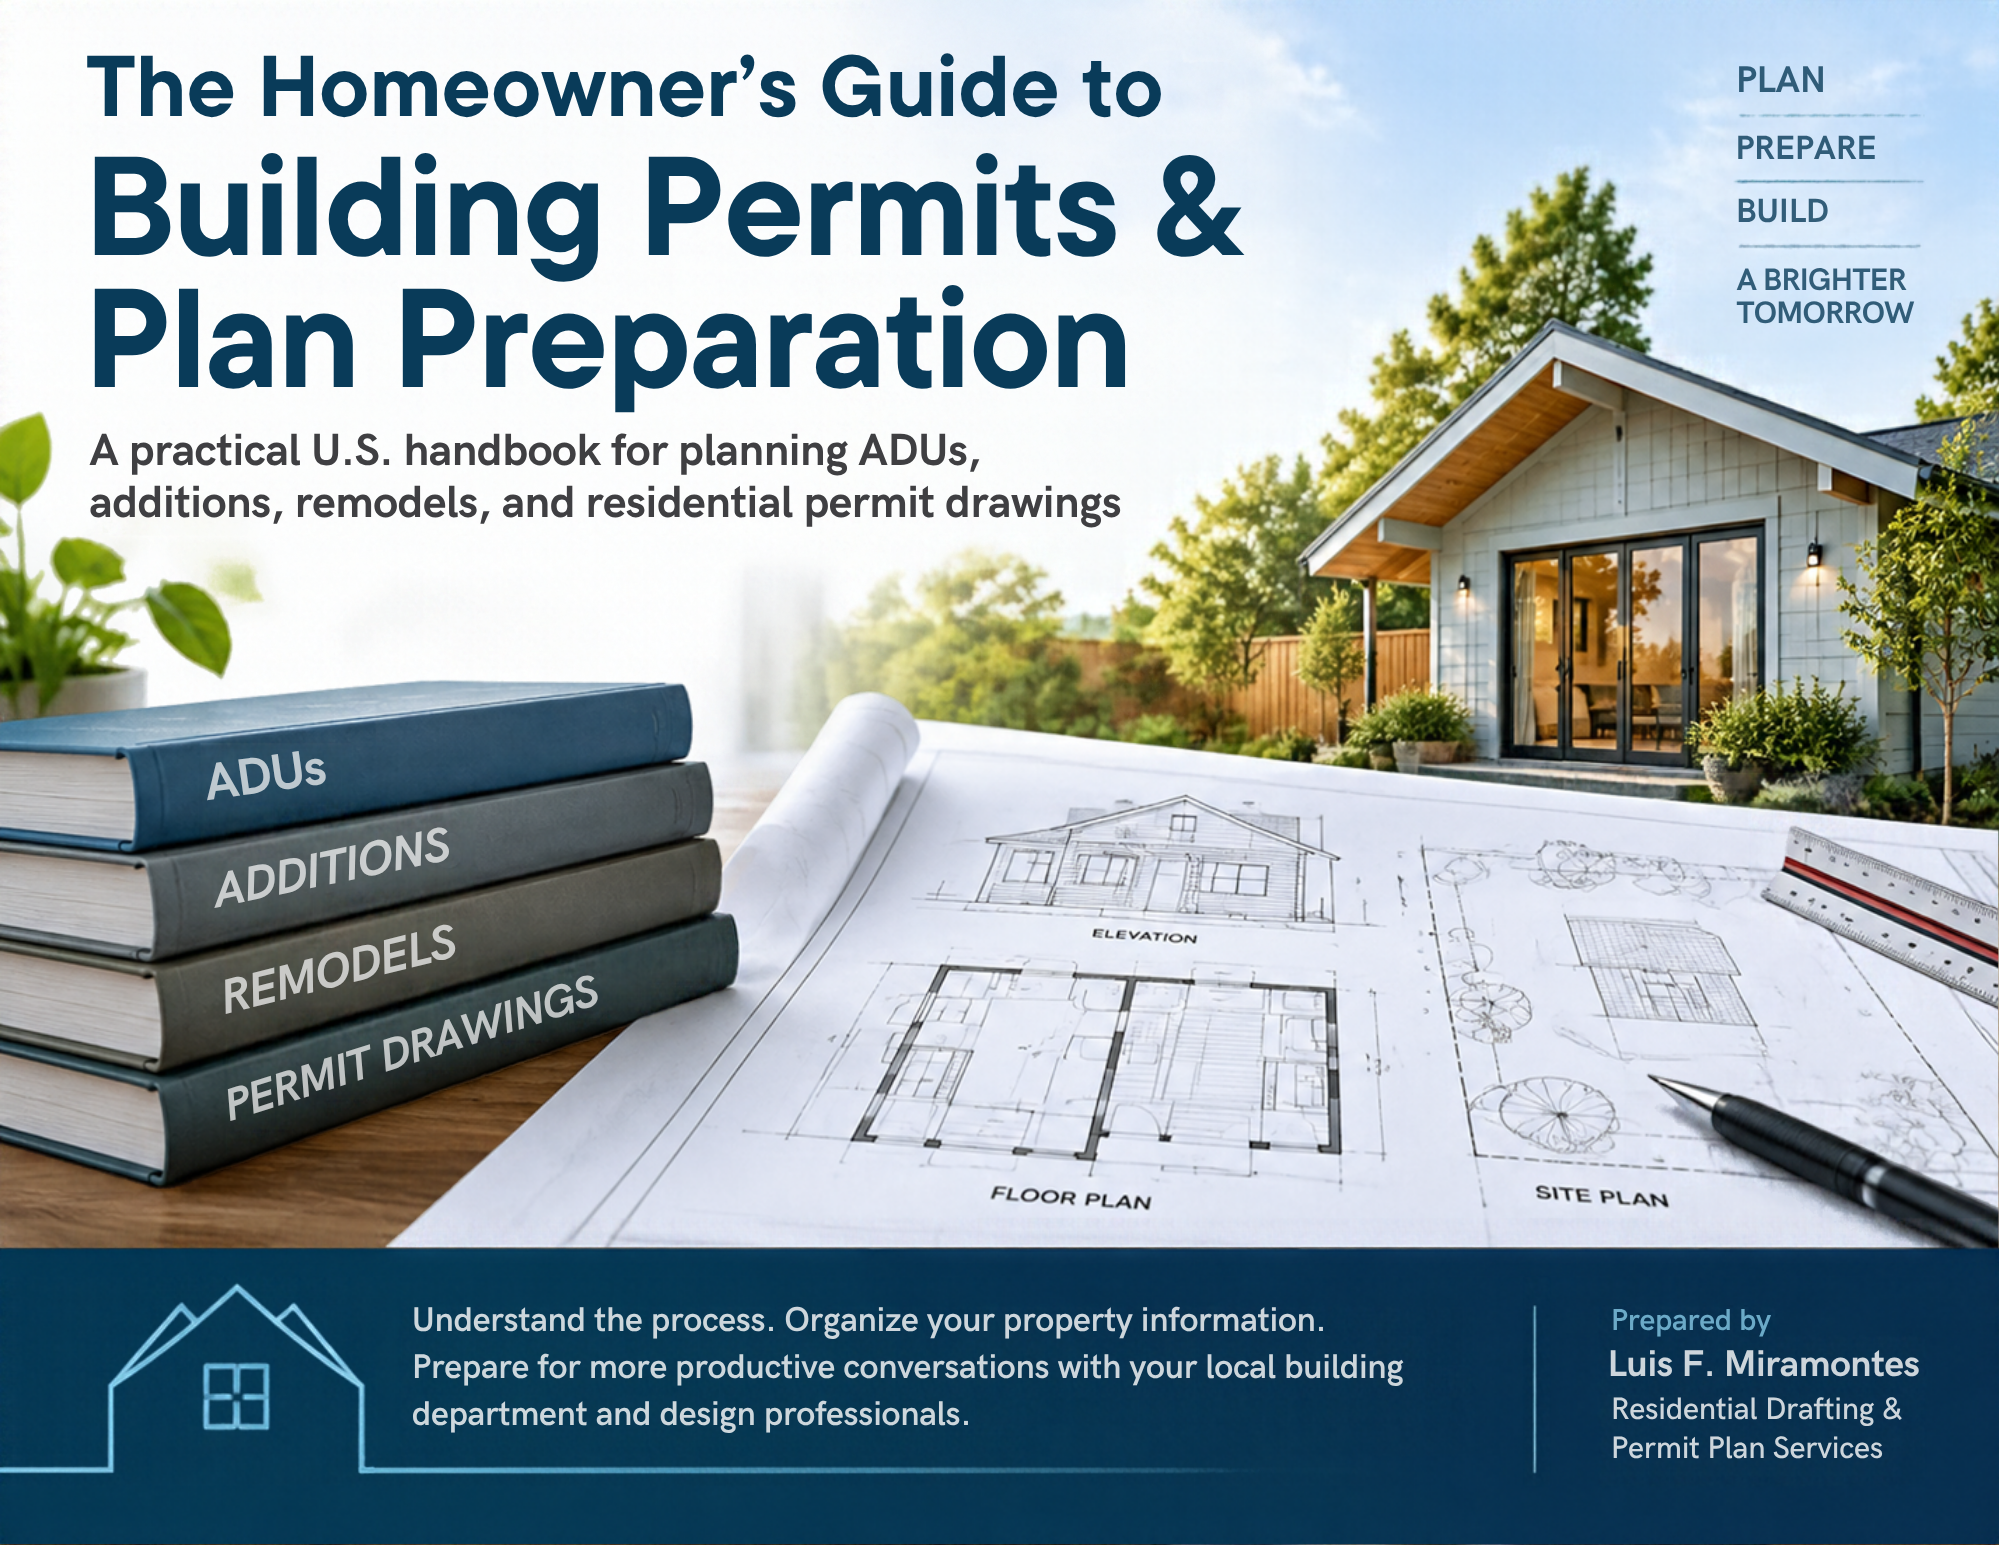
Understand the process. Organize your property information.
Prepare for your next residential project.
Planning an accessory dwelling unit (ADU), garage conversion,
home addition, or remodeling project? Learn about building permit
preparation, residential drawings, and the information you may
need before starting construction.
GET THE HOMEOWNER PERMIT GUIDE
Secure checkout and automatic digital delivery through Payhip.
Before You Build, Understand the Building Permit Process
Planning a residential construction project involves more than
deciding what you want to build. Depending on your property,
project scope, and local regulations, you may need to investigate
zoning requirements, property setbacks, existing conditions,
construction drawings, permit applications, and inspections.
Understanding these steps before construction begins can help
homeowners organize their information, ask better questions,
and have more productive conversations with building departments,
contractors, designers, and other qualified professionals.
This illustrated homeowner guide provides a practical introduction
to residential building permits and the preparation of drawings
commonly associated with permit applications.
Residential Projects Covered in This Guide
Whether you are planning a small improvement or a larger
residential construction project, the guide introduces
common permitting considerations for:
- Accessory dwelling units (ADUs)
- Garage conversions and garage-to-living-space projects
- Home additions and expanded living areas
- Second-story additions
- Kitchen and interior remodeling projects
- Basement and attic improvements
- Porches, garages, and other residential structures
- New residential construction
Understand Residential Permit Drawings
Residential building permit applications commonly involve
drawings that communicate the property’s existing conditions
and proposed construction. The specific documents required
depend on the project and local building department.
The guide introduces illustrated examples of:
- Site plans: Property boundaries, building locations,
setbacks, and other site information. - Floor plans: Room layouts, dimensions,
walls, doors, windows, and proposed changes. - Exterior elevations: Building appearance,
heights, openings, and exterior improvements. - Building sections: Vertical construction
relationships and building components. - Construction details: Selected details
illustrating how building elements are represented.
These examples help homeowners become familiar with the
types of residential drawings they may encounter during
the permitting process.
What’s Included in the 61-Page Handbook?
- Building permit fundamentals and project preparation
- Property information and zoning considerations
- ADU and garage conversion planning
- Home additions and remodeling projects
- Residential site plans and floor plans
- Exterior elevations and building sections
- Illustrated construction drawing examples
- Practical project checklists and worksheets
- Common building permit terms and definitions
- Guidance for communicating with building departments
and qualified professionals
Nationwide Homeowner Guidance
This handbook provides general educational guidance for
homeowners throughout the United States. It includes
practical examples and permitting experience from Oregon,
Washington, California, Utah, Maryland, and Virginia.
Examples include Portland, Oregon, where online permitting
resources and local development requirements illustrate
how residential permit processes can vary between jurisdictions.
Always consult your own local building department for
current zoning, building code, application, and documentation
requirements.
Frequently Asked Questions About Residential Building Permits
Do I need a building permit for a home addition?
Many home additions require building permits. Requirements
depend on the size, location, structural changes, and
applicable local regulations. Contact your local building
department before starting construction.
Do ADUs and garage conversions require building permits?
ADUs and garage conversions commonly require permits.
Projects may involve zoning review, building plans,
structural considerations, and inspections. Requirements
vary by jurisdiction.
What drawings are commonly required for a residential permit?
Depending on the project, applications may require site
plans, floor plans, exterior elevations, building sections,
construction details, and structural documents prepared
by qualified professionals.
What is the difference between a site plan and a floor plan?
A site plan illustrates the property and the location of
buildings and other site features. A floor plan illustrates
the layout of rooms, walls, doors, windows, and other
building elements on a particular floor.
Does this guide guarantee building permit approval?
No. This handbook is an educational resource intended
to help homeowners understand the process and organize
their project information. Permit decisions are made
by the applicable authorities having jurisdiction.
Prepare for Your Residential Project
Understand the permitting process before construction begins.
Explore the illustrated examples, practical explanations,
checklists, and worksheets included in the homeowner handbook.
The Homeowner’s Guide to Building Permits & Plan Preparation
61-page illustrated digital handbook
GET THE HOMEOWNER PERMIT GUIDE
Secure checkout and automatic digital delivery through Payhip.